<-- style PDP --> 16 Edison Way, Whitby - Att/Row/Twnhouse for lease for $3,200
  • leased

16 Edison Way

Whitby, Ontario, L1R 0M3 - Taunton North

$3,200$000000

  • Neighbourhood

    Taunton North

  • Major Intersection

    Thickson Rd / Taunton Rd E

  • Listed Since: 126 day(s)

  • Last update: 82 day(s) ago

Overview

  • Property Type

    Att/Row/Twnhouse, 2-Storey

  • Bedrooms

    3

  • Bathrooms

    4

  • Basement

    Finished

  • Kitchen

    1

  • Total Parking

    3 (1 Attached Garage)

  • Lot Size

    24.7x87.5 (Feet)

  • Taxes

    n/a

  • Type

    Freehold

Property Description

Property description for 16 Edison Way, Whitby

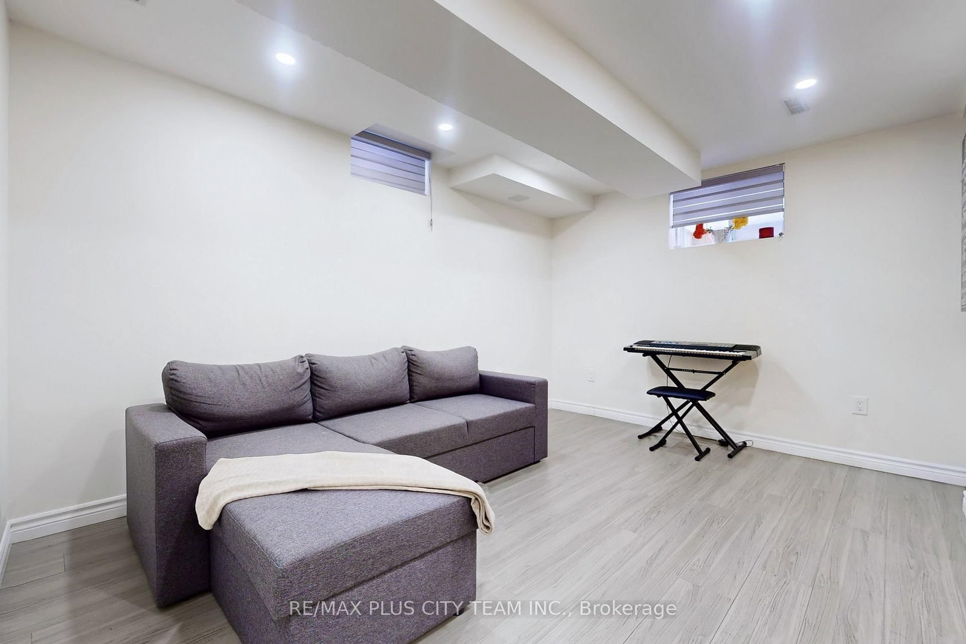
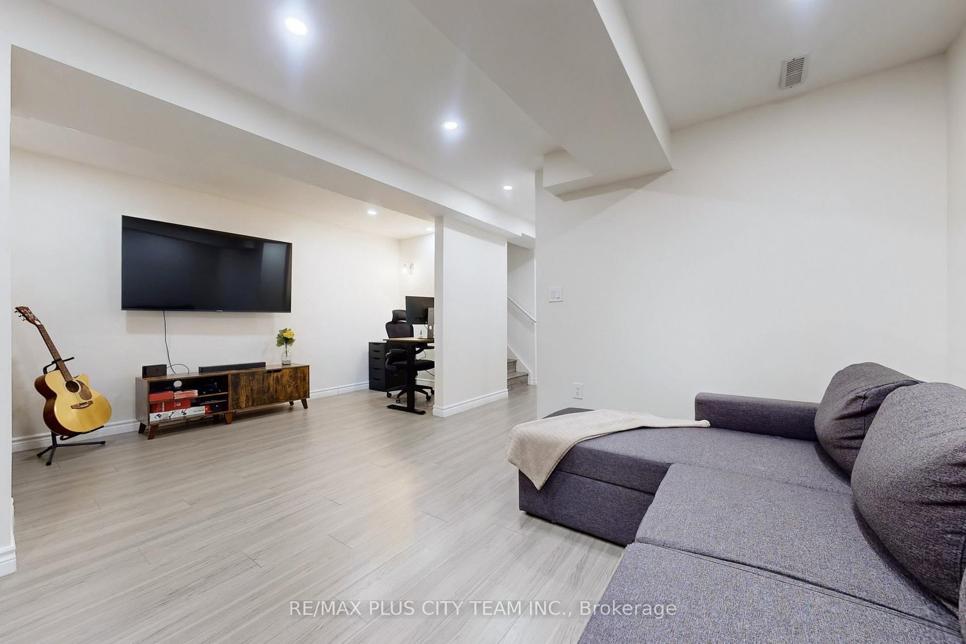
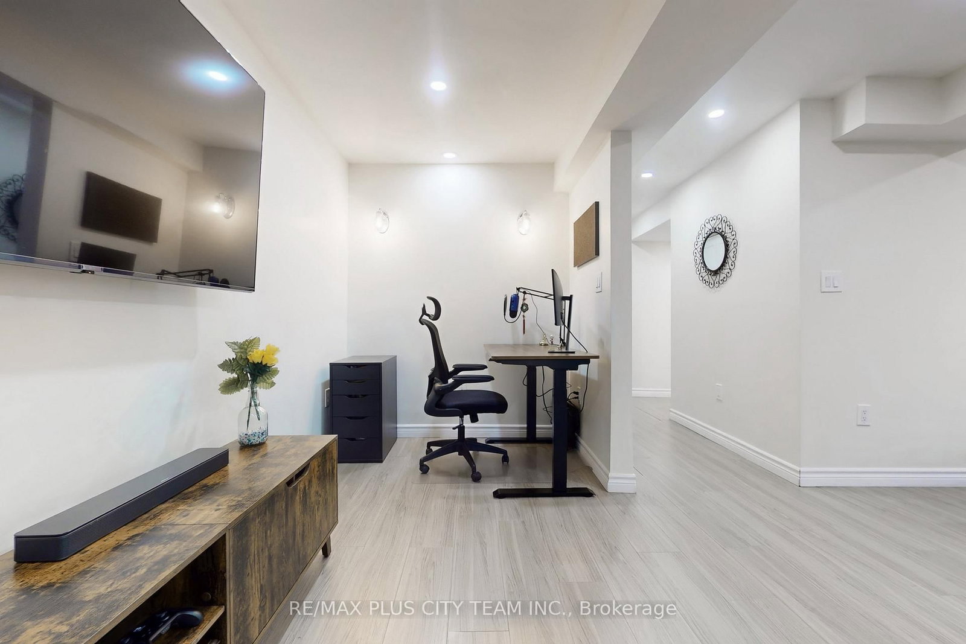
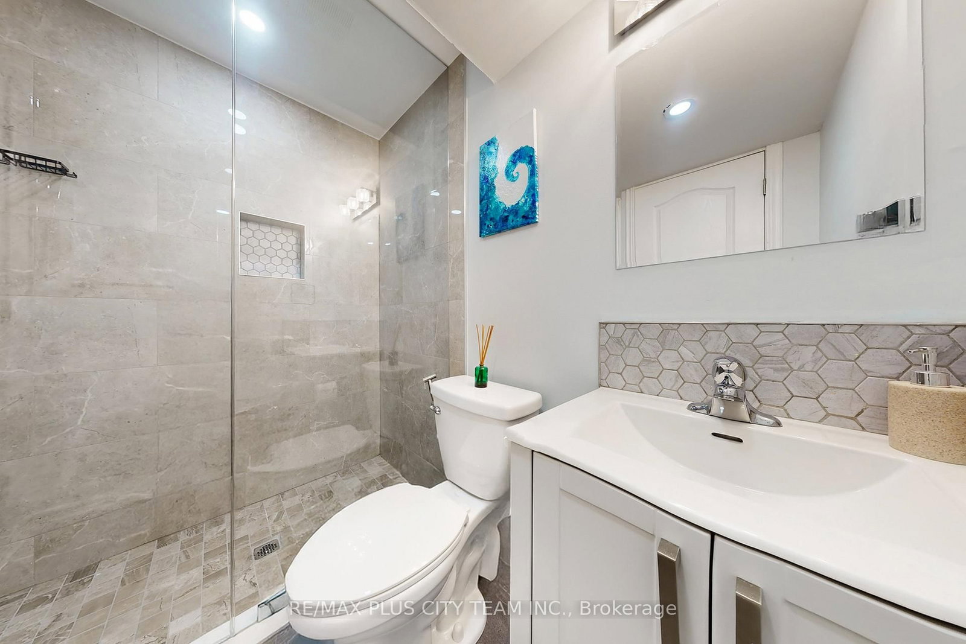
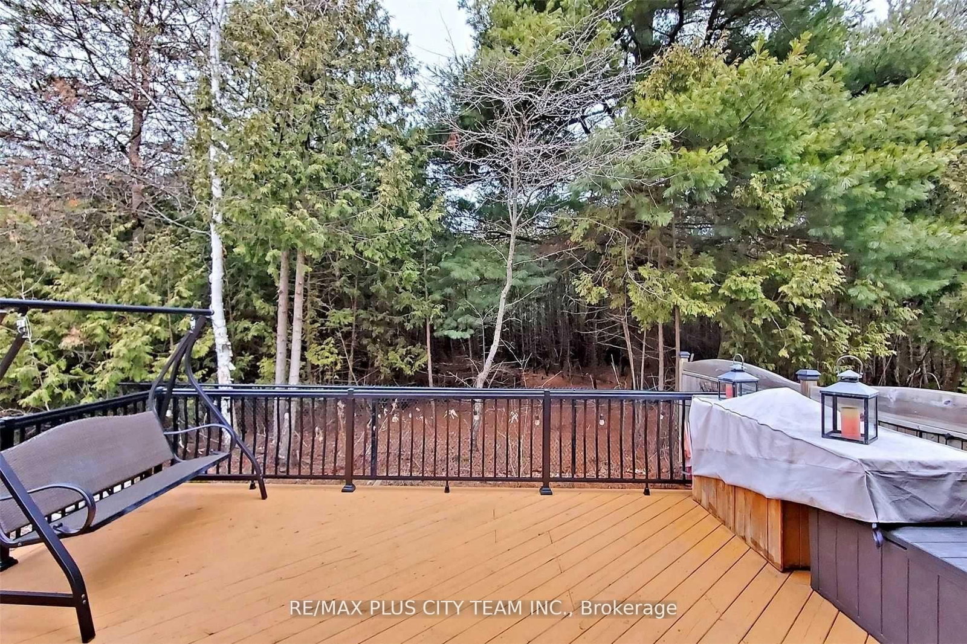
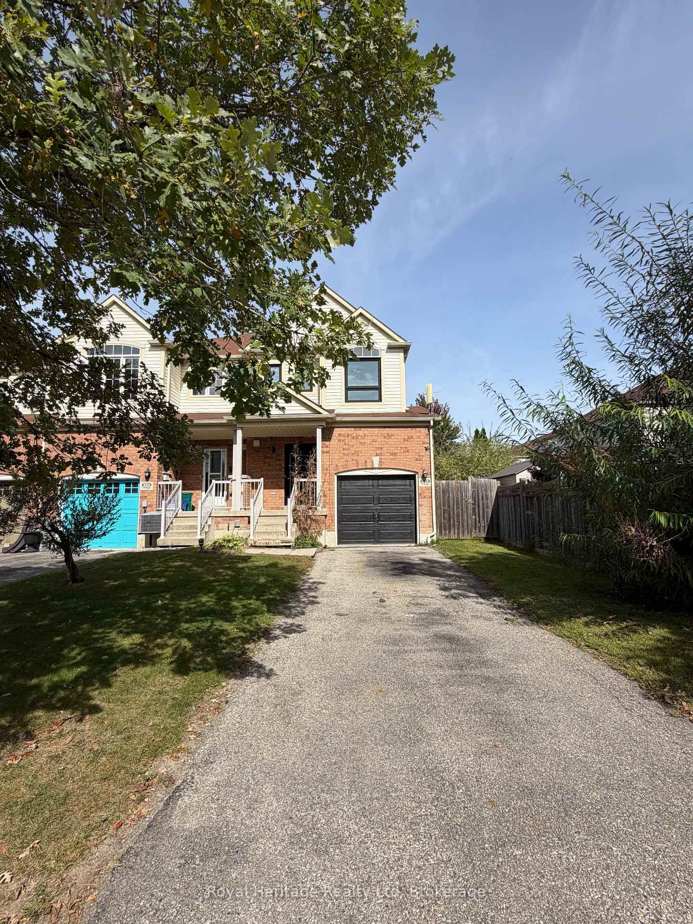
Stunning all-brick end-unit townhome backing onto a private ravine in one of Whitby's most sought-after family-friendly communities. This bright 2-storey home offers exceptional natural light and added privacy, with a beautifully landscaped backyard featuring a large deck perfect for outdoor entertaining and relaxing among mature trees. The open-concept main floor showcases hardwood flooring throughout, a convenient 2-piece powder room, and a spacious combined living and dining area ideal for gatherings. The updated kitchen features granite countertops, stainless steel appliances, including a gas stove, ample cabinetry, and a breakfast area with a walkout to the deck for seamless indoor-outdoor living. Upstairs, generously sized bedrooms provide comfortable retreats, including a well-appointed primary suite. The finished lower level adds valuable additional living space, ideal for a recreation room, home office, or family area. Added an interlock at the front to provide extra parking alongside the garage and private driveway. A rare opportunity to own a move-in-ready home backing onto green space in a prime Whitby location close to parks, schools, shopping, and commuter routes.

Listed by RE/MAX PLUS CITY TEAM INC.

  • MLS #

    E13457980

  • Sq. Ft

    1500-2000

  • Sq. Ft. Source

    MLS

  • Lot Irregularities

    n/a

  • Year Built

    Available Upon Request

  • Pool

    None

  • Drive

    n/a

  • Garage

    Attached, 1 spaces

  • Total Parking

    3

  • Family Room

    N

  • Den

    N

  • Exterior

    Brick

  • Fireplace

    N

  • Roof

    Shingles

  • Foundation

    Concrete

  • Elevator

    n/a

  • Water View

    n/a

  • Laundry Level

    n/a

  • Heat

    Forced Air

  • A/C

    Central Air

  • Water

    Municipal

  • Water Supply

    n/a

  • Sewers

    Sewers

  • Central Vac

    N

  • Foyer

    0.0 x 0.0 ft Main level

    Ceramic Floor, Access To Garage, Closet

  • Living

    3.9 x 1.8 ft Main level

    Open Concept, Window, hardwood floor

  • Dining

    3.9 x 1.8 ft Main level

    Open Concept, Combined W/Living, hardwood floor

  • Kitchen

    4.5 x 2.5 ft Main level

    Breakfast Bar, Stainless Steel Sink, Granite Counter

  • Primary

    4.5 x 3.9 ft 2nd level

    4 Pc Bath, W/I Closet, hardwood floor

  • 2nd Br

    3.8 x 2.89 ft 2nd level

    Window, Closet, hardwood floor

  • 3rd Br

    3.8 x 2.89 ft 2nd level

    Window, Closet, hardwood floor

Thinking of Selling?

Find Out Your Home’s Value in Today’s Market!

No Email or Signup is required to view your home estimate.

estimate your home value

Contact Manoj Kukreja

Sales Representative,
Century 21 People’s Choice Realty Inc.,
Brokerage
(647) 576 - 2100

Manoj profile avatar

Property History

Property history for 16 Edison Way, Whitby

This property has been sold 4 times before. Create your free account to explore sold prices, detailed property history, and more insider data.

Sign In / Register

Inventory Graph

10 9 8 7 6 5 4 3 2 1 0 2 Months of inventory SELLER'S Market BALANCED Market BUYER'S Market

Thinking of Selling?

Find Out Your Home’s Value in Today’s Market!

No Email or Signup is required to view your home estimate.

estimate your home value

Contact Manoj Kukreja

Sales Representative, Century 21 People’s Choice Realty Inc., Brokerage
(647) 576 - 2100

Manoj profile avatar

Recent Sold Listings in Taunton North, Whitby

Popular Cities